You are viewing all NH listings NH Homes with a 3 Bedrooms and 2 Bathrooms between $0 and $30000000 dollars.
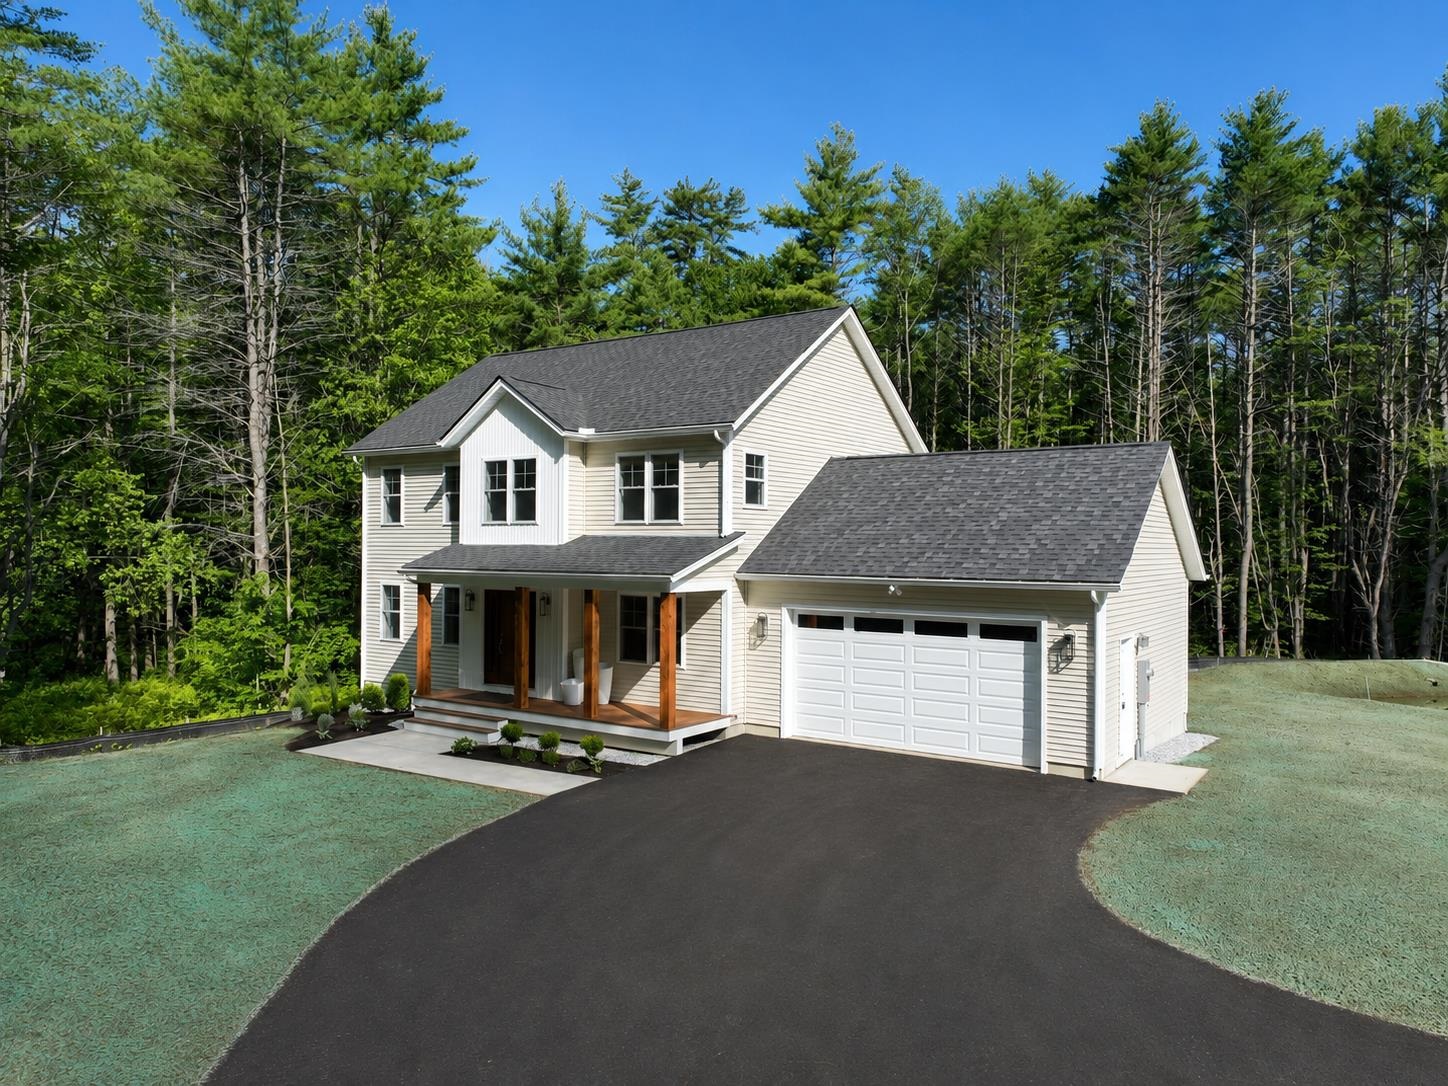
$849,000 $413 per sq.ft. Peterborough NH Home »
3 Beds | 3 Baths | Total Sq. Ft. 2756 | Acres: 3.09Listed on Saturday May 30, 2026
Description: Beautiful new construction, ready for occupancy. Located on a quiet country road, the home welcomes you with a sunny front porch. The front-to-back living/dining room flows into a bright kitchen with abundant quartz counter top, including an island for causal dining. The plan works equally well for family or entertaining. Especially with the very large family/game room in the walk-out lower level. Primary suite with tray ceiling, walk-in closet and double vainity bath with ceramic shower. This home has all you expect in quality construction, plus the added convenience of Central Air! Luxury vinyl flooring with hardwood on the stairs. A bonus with a small office upstairs. Home is minutes from Monadnock Community Hospital and the vitality of downtown Peterborough with all of the shops, dining and cultural activities. See Listing Details & 37 images.
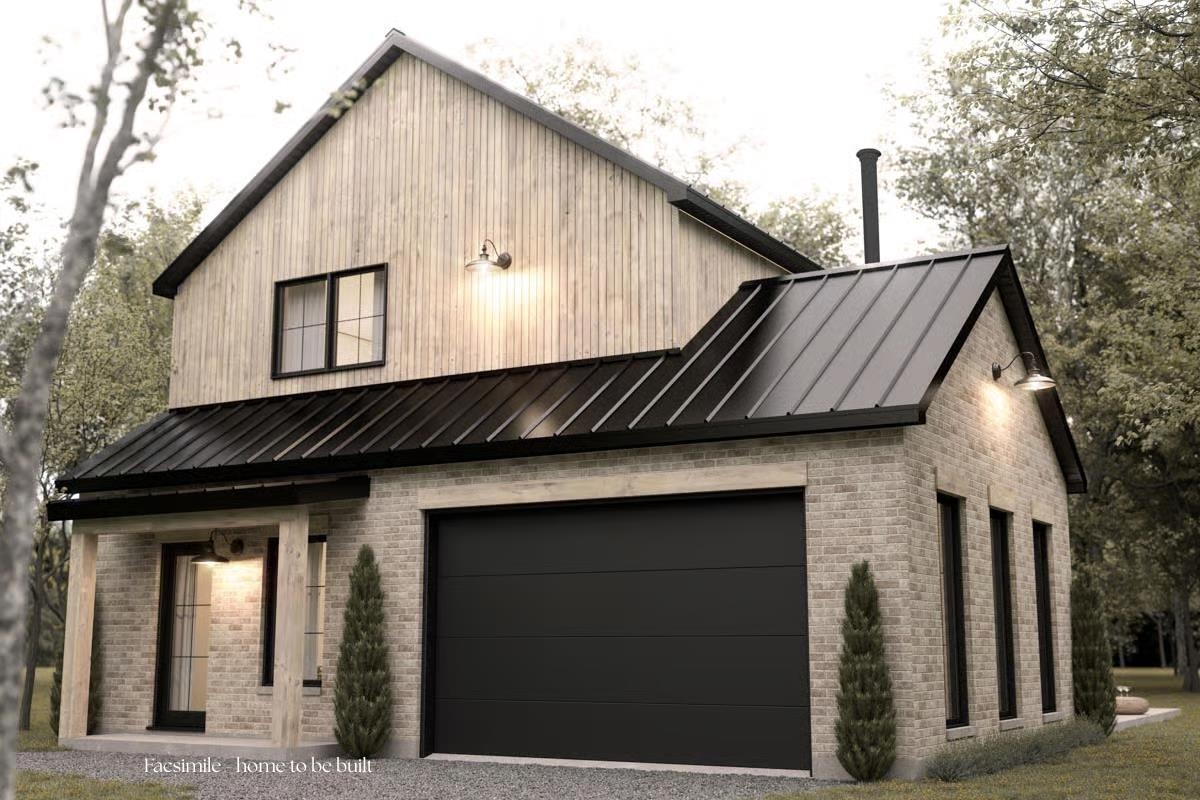
$995,000 $564 per sq.ft. Peterborough NH Home »
3 Beds | 2 Baths | Total Sq. Ft. 1764 | Acres: 1Listed on Sunday Mar 15, 2026
Description: Welcome to Carley Woods, Southern New Hampshire's newest collection of private, luxury residences built by LR3 Development! Tucked away on a serene, wooded lot adjacent to expansive conservation land, this thoughtfully designed 1,764-square-foot residence offers a perfect balance of modern sophistication and natural charm. The striking exterior combines deep-toned board and batten siding with warm wood accents, setting the tone for the stylish interior within. Step inside to discover an airy, open-concept floor plan where every finish has been carefully selected. Need more space? There's an opportunity to add an additional 600 square feet of finished living area in the walkout lower level or finish additional space above the garage. This property offers the peace of a private retreat while being just minutes from Peterborough's vibrant downtown amenities. Located 50 minutes from Manchester-Boston Regional Airport and 90 minutes to Boston Logan International, it's the ideal mix of accessibility and tranquility. Additional plans and lots are available with a builder tie-in. Don't miss this rare opportunity to own a truly exceptional new home. See Listing Details & 15 images.
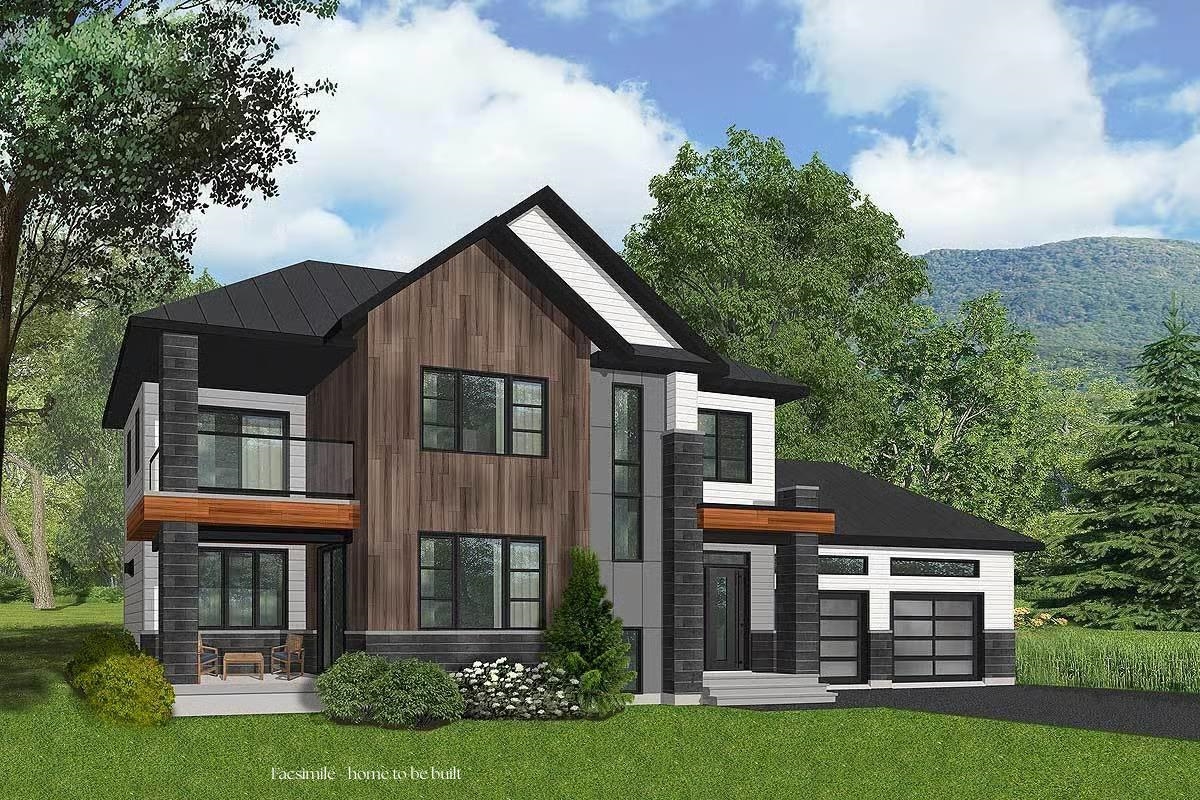
$1,095,000 $506 per sq.ft. Peterborough NH Home »
3 Beds | 3 Baths | Total Sq. Ft. 2164 | Acres: 1.49Listed on Sunday Mar 15, 2026
Description: Build your dream home in Carley Woods, one of Peterborough's most sought-after neighborhoods, known for its beautifully designed homes by LR3 Development, and peaceful, natural setting. This to-be-built residence will feature 2164 square feet of thoughtfully crafted living space on a private, wooded lot. The open-concept main level is ideal for both everyday living and entertaining, with a designer kitchen crafted with carefully selected curated finishes, custom cabinetry, dedicated pantry, and a spacious living area centered around a gas fireplace. A quiet home office space makes working from home a breeze. Upstairs, you'll find a light-filled loft open to the living area below, 2 additional bedrooms, and a full bath. There's plenty of space for family, guests, or flexible living. The full basement can also be finished to create additional living space. Step outside to enjoy a lovely patio area, perfect for dining al fresco or relaxing in the fresh air. Located just minutes from downtown Peterborough, you'll enjoy a vibrant community known for its locally owned shops, dining, arts scene, and outdoor recreation. With convenient access to Manchester-Boston Regional Airport in under an hour and Boston Logan Airport in just 90 minutes, this home offers the perfect blend of quiet country living and regional accessibility. Bring your vision to life in one of the Monadnock Region's most desirable communities. See Listing Details & 7 images.
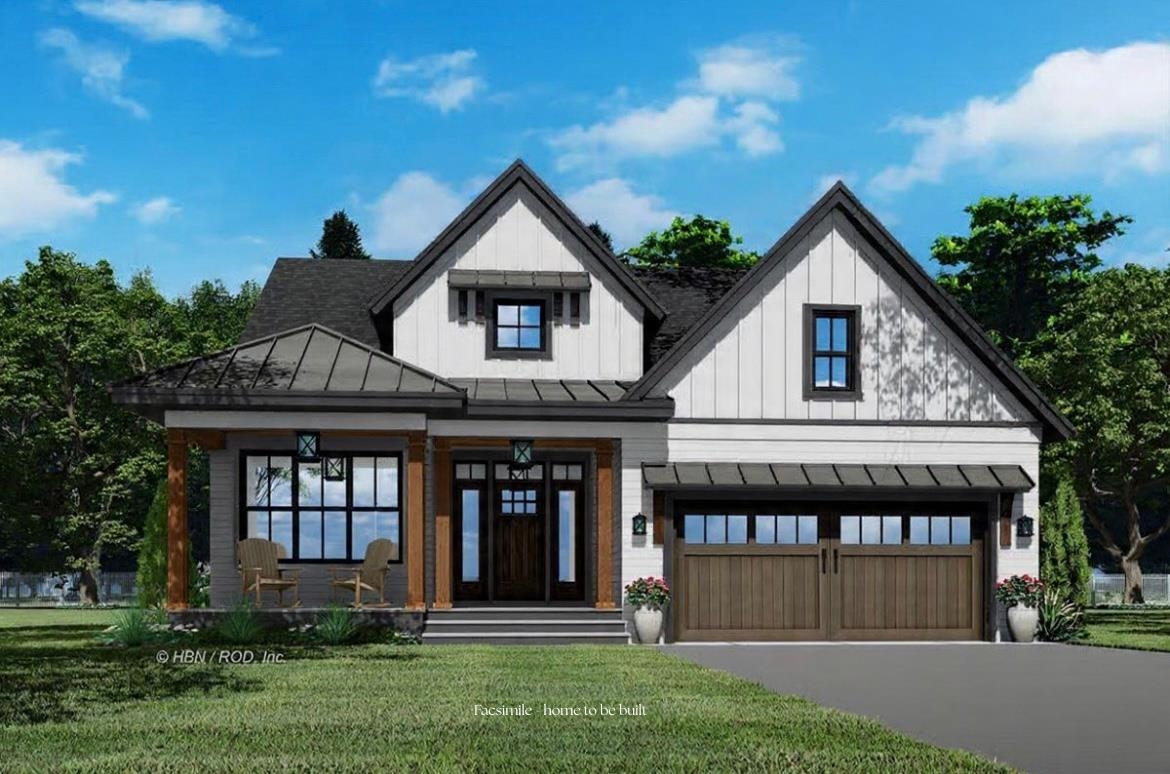
$1,150,000 $491 per sq.ft. Peterborough NH Home »
3 Beds | 3 Baths | Total Sq. Ft. 2341 | Acres: 1.4Listed on Sunday Mar 15, 2026
Description: Welcome to Carley Woods, Southern New Hampshire's newest collection of private, luxury residences built by LR3 Development! Tucked away on a serene, wooded lot adjacent to expansive conservation land, this thoughtfully designed 2,341-square-foot residence offers a perfect balance of modern sophistication and natural charm. The striking exterior combines deep-toned board and batten siding with warm wood accents, setting the tone for the stylish interior within. Step inside where carefully selected, curated finishes offer an airy, open-concept floor plan featuring 4 spacious bedrooms and 3 elegantly appointed bathrooms. The main level also features an inviting home office, a bright and spacious dining and living area, a convenient powder room, and a laundry room. Need more space? There's an opportunity to add an additional 600 square feet of finished living area in the walkout lower level or finish additional space above the garage. This property offers the peace of a private retreat while being just minutes from Peterborough's vibrant downtown amenities. Located 50 minutes from Manchester-Boston Regional Airport and 90 minutes to Boston Logan International, it's the ideal mix of accessibility and tranquility. Additional plans and lots are available with a builder tie-in. Don't miss this rare opportunity to own a truly exceptional new home! See Listing Details & 15 images.
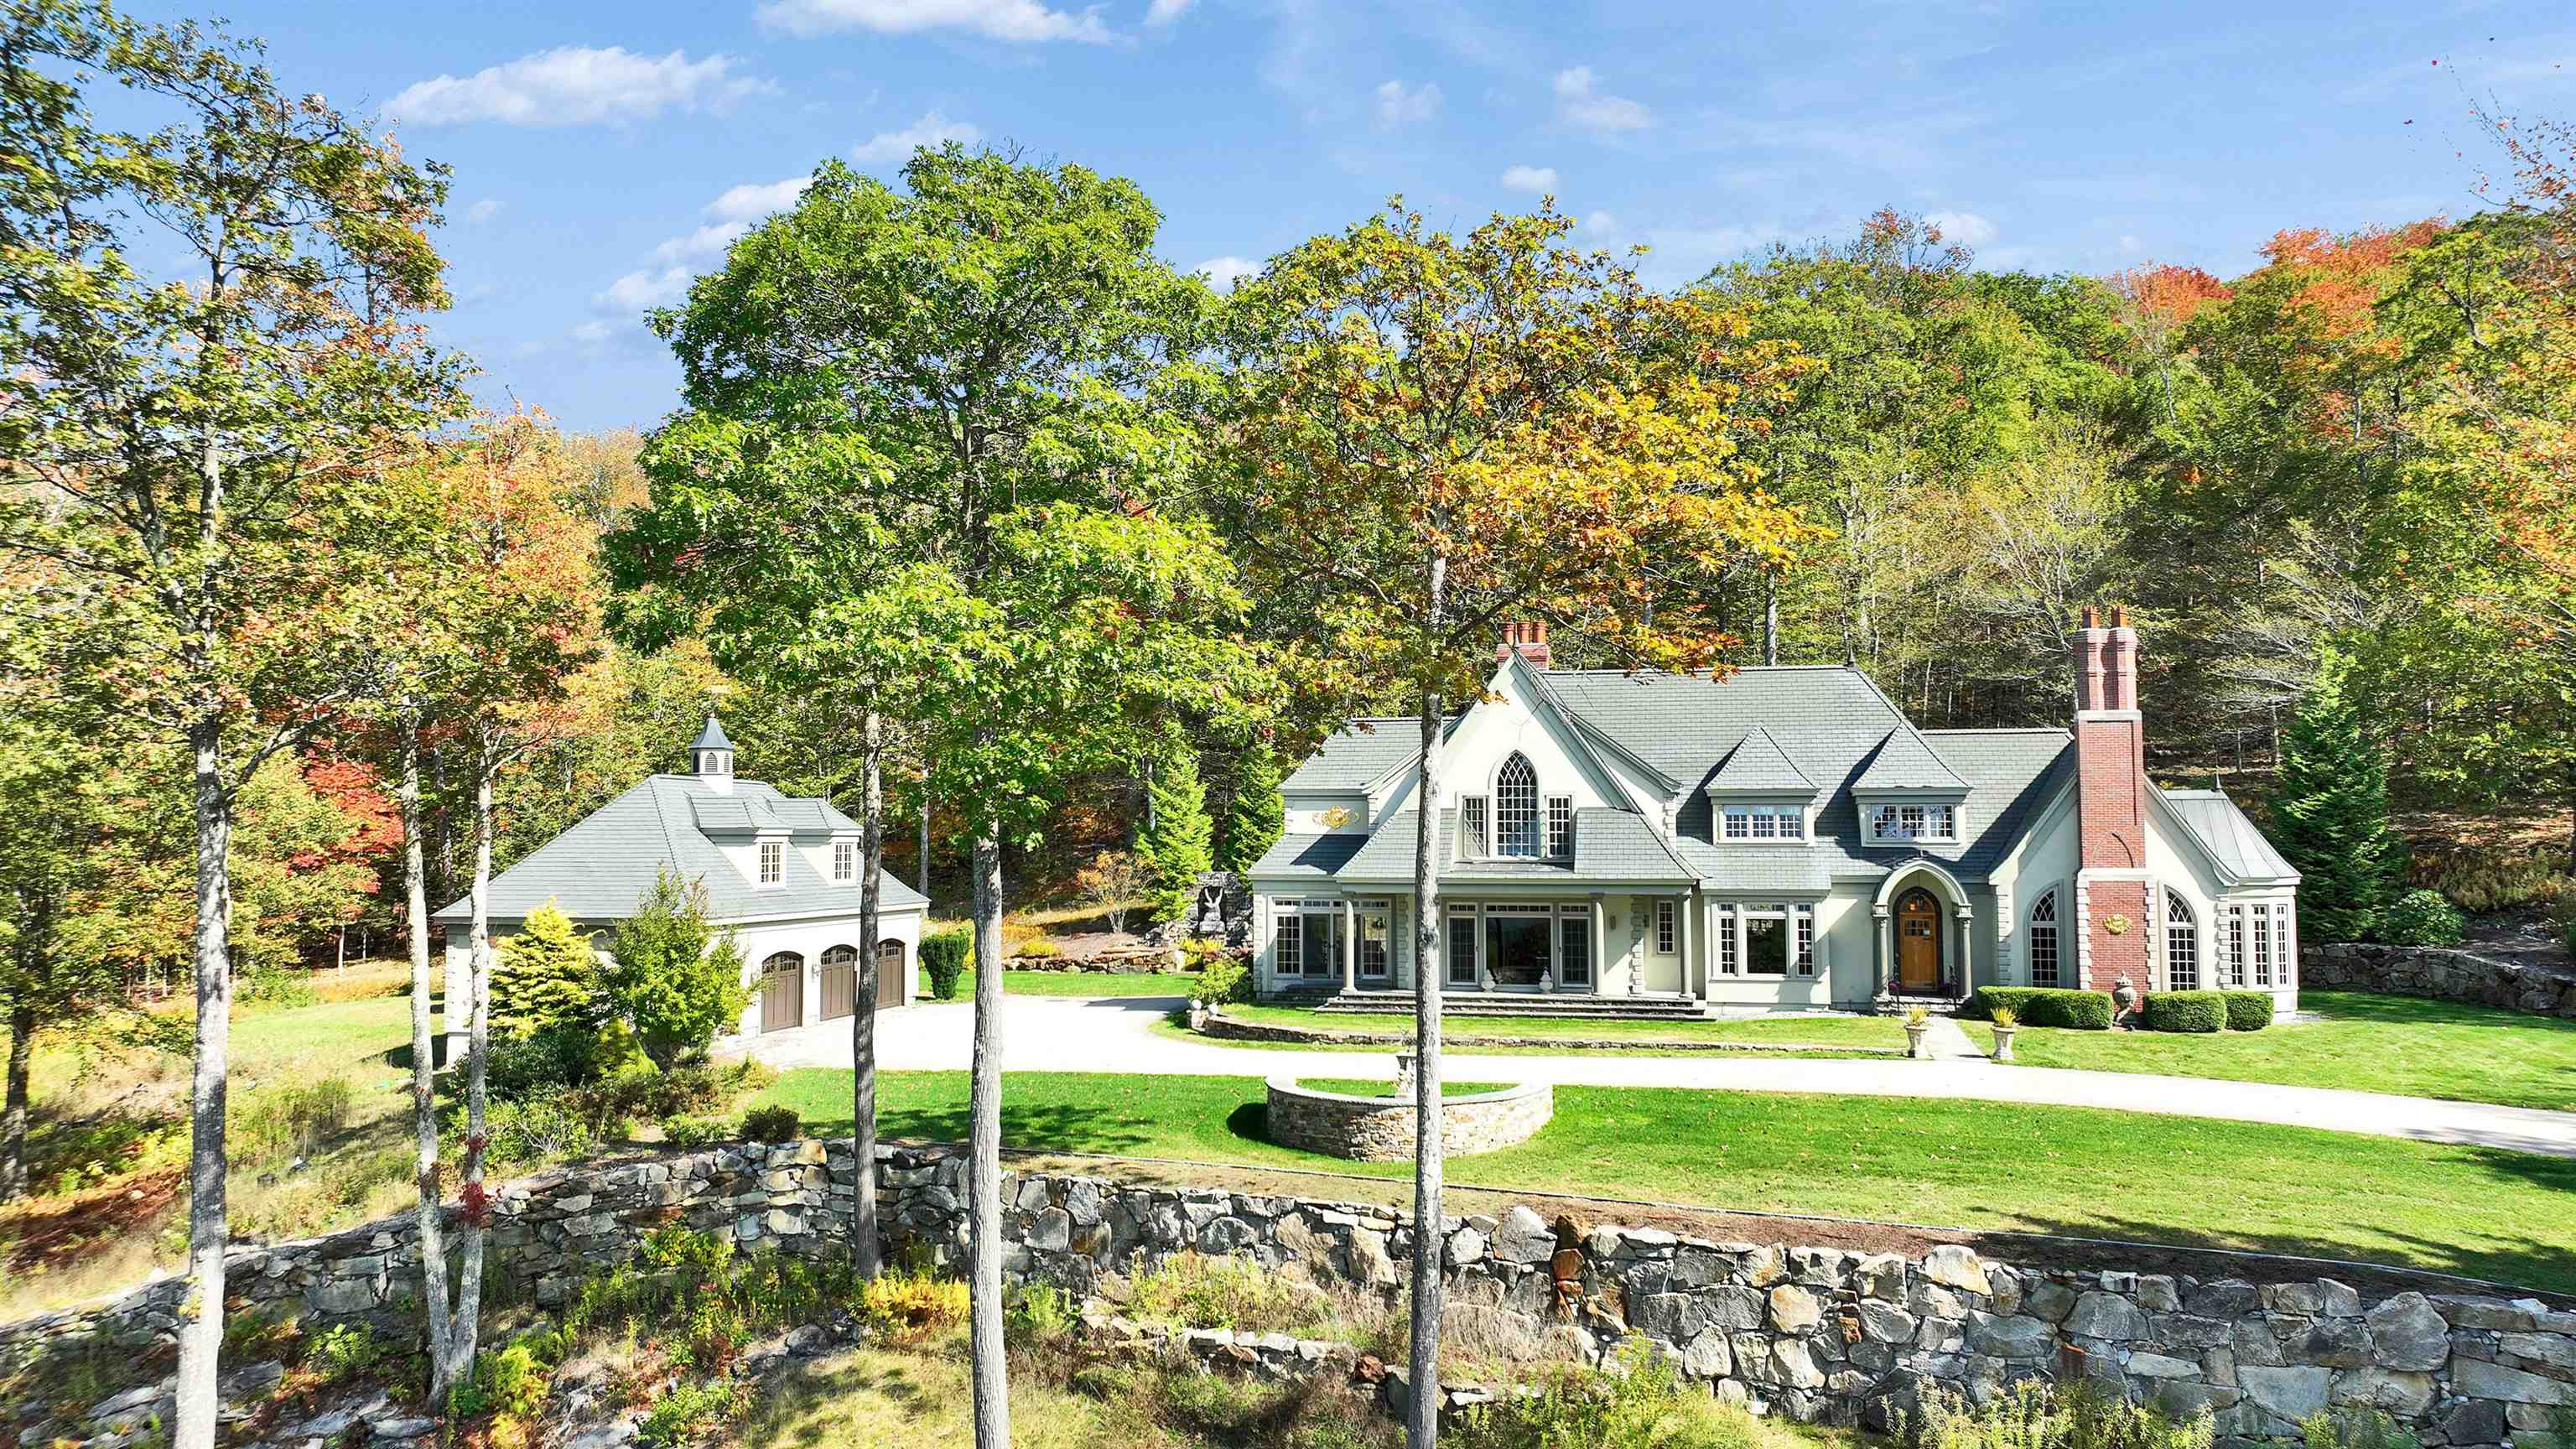
$1,985,000 $518 per sq.ft. Peterborough NH Home »
Price Change! Reduced by $365,000 down 18% on July 1st 2026
Waterfront on Pond Cunningham Pond
3 Beds | 5 Baths | Total Sq. Ft. 5330 | Acres: 13.4
Listed on Tuesday Oct 7, 2025
Description: Through stately columns up a long private driveway rising to its unmatched setting high on a granite ridge...viewing out to three states from its perch at an elevation of more than 1500 feet ...is this magnificent stucco clad Tudor style manor house with detached three car carriage barn. Modelled on aristocratic hunting lodges in the Dordogne, 'Cragside" is named for the first house in the world to be lit by hydroelectricity located in Northumberland, England, home to Lord Armstrong, the inventor of the hydraulic crane and the Armstrong gun. Like the original, this modern estate, completed c.2008, was etched into the granite ledge with great care and engineering skill to create a singular private residence. Surrounded by hundreds of acres of conserved lands and state forest, with easy access to beautiful nature trails and the sandy community beach at crystal clear Cunningham Pond nearby, the property offers unparalleled construction quality, custom woodworking detail and architectural flair though out its spacious interior. A rare opportunity to own one of New Hampshire's finest homes. See Listing Details & 50 images.

$729,000 $321 per sq.ft. Piermont NH Home »
3 Beds | 3 Baths | Total Sq. Ft. 2404 | Acres: 4.85Listed on Wednesday Jun 24, 2026
Description: Set on 4.85 picturesque acres in the charming town of Piermont, NH, this inviting post-and-beam Cape offers 240 feet of frontage along the Connecticut River, providing year-round enjoyment with boating and fishing in the warmer months and ice fishing in the winter. Filled with natural light, the home features a spacious family room with radiant heat, an open kitchen and dining area ideal for gathering, and a cozy living room anchored by a wood-burning fireplace. Character and craftsmanship are evident throughout, with exposed beams, wide wood floors, open shelving, and classic 12-over-12 windows. A first-floor laundry room and half bath add convenience to everyday living. Upstairs, you'll find a primary suite, two additional bedrooms, and a full bath. The partially finished lower level offers flexible space for recreation, guests, a home office, or additional storage. Outside, enjoy the privacy of the back deck overlooking a fenced yard and beautifully level land. Equestrian enthusiasts and hobby farmers will appreciate the two-stall post-and-beam barn featuring a tack room, workspace, hay storage, frost-free water, and electricity, along with two run-in sheds for livestock. A new septic system was installed 06/26. Located at the end of a town-maintained road and surrounded by mostly conserved land, this property offers a rare combination of privacy, natural beauty, and accessibility, all within 30 minutes of Hanover. Experience the peaceful lifestyle and strong sense of community that make Piermont such a special place to call home. Open House 06/27/26-10 am-12 pm. See Listing Details & 46 images.
New Listing!

$474,900 $423 per sq.ft. Pittsfield NH Home »
3 Beds | 2 Baths | Total Sq. Ft. 2008 | Acres: 1.21Listed on Monday Jul 27, 2026
Description: Rare opportunity! This well-maintained ranch has been owned by the same family for over 60 years and is located in Pittsfield's Light Industrial/Commercial District. The property offers exceptional flexibility for entrepreneurs, contractors or buyers seeking a live/work opportunity. Whether you are looking for a primary residence with business potential or a property with future commercial possibilities, this property offers you all of that! The first floor features beautiful hardwood floors, large front living room, dining room, 3 season room with root cellar, 3+ bedrooms, 2 baths and an egress to the oversized one stall garage. Great flex space in the lower level with playroom, laundry room, utility room, 3/4 bath and 3 guest rooms or offices. The most AMAZING yard with vegetable and perennial gardens, fruit trees, out building and is partially fenced in. Proudly owned and meticulously cared for, this home is ready for its next chapter. Showings begin immediately so don't wait and a quick close is possible! See Listing Details & 40 images.
Under Contract
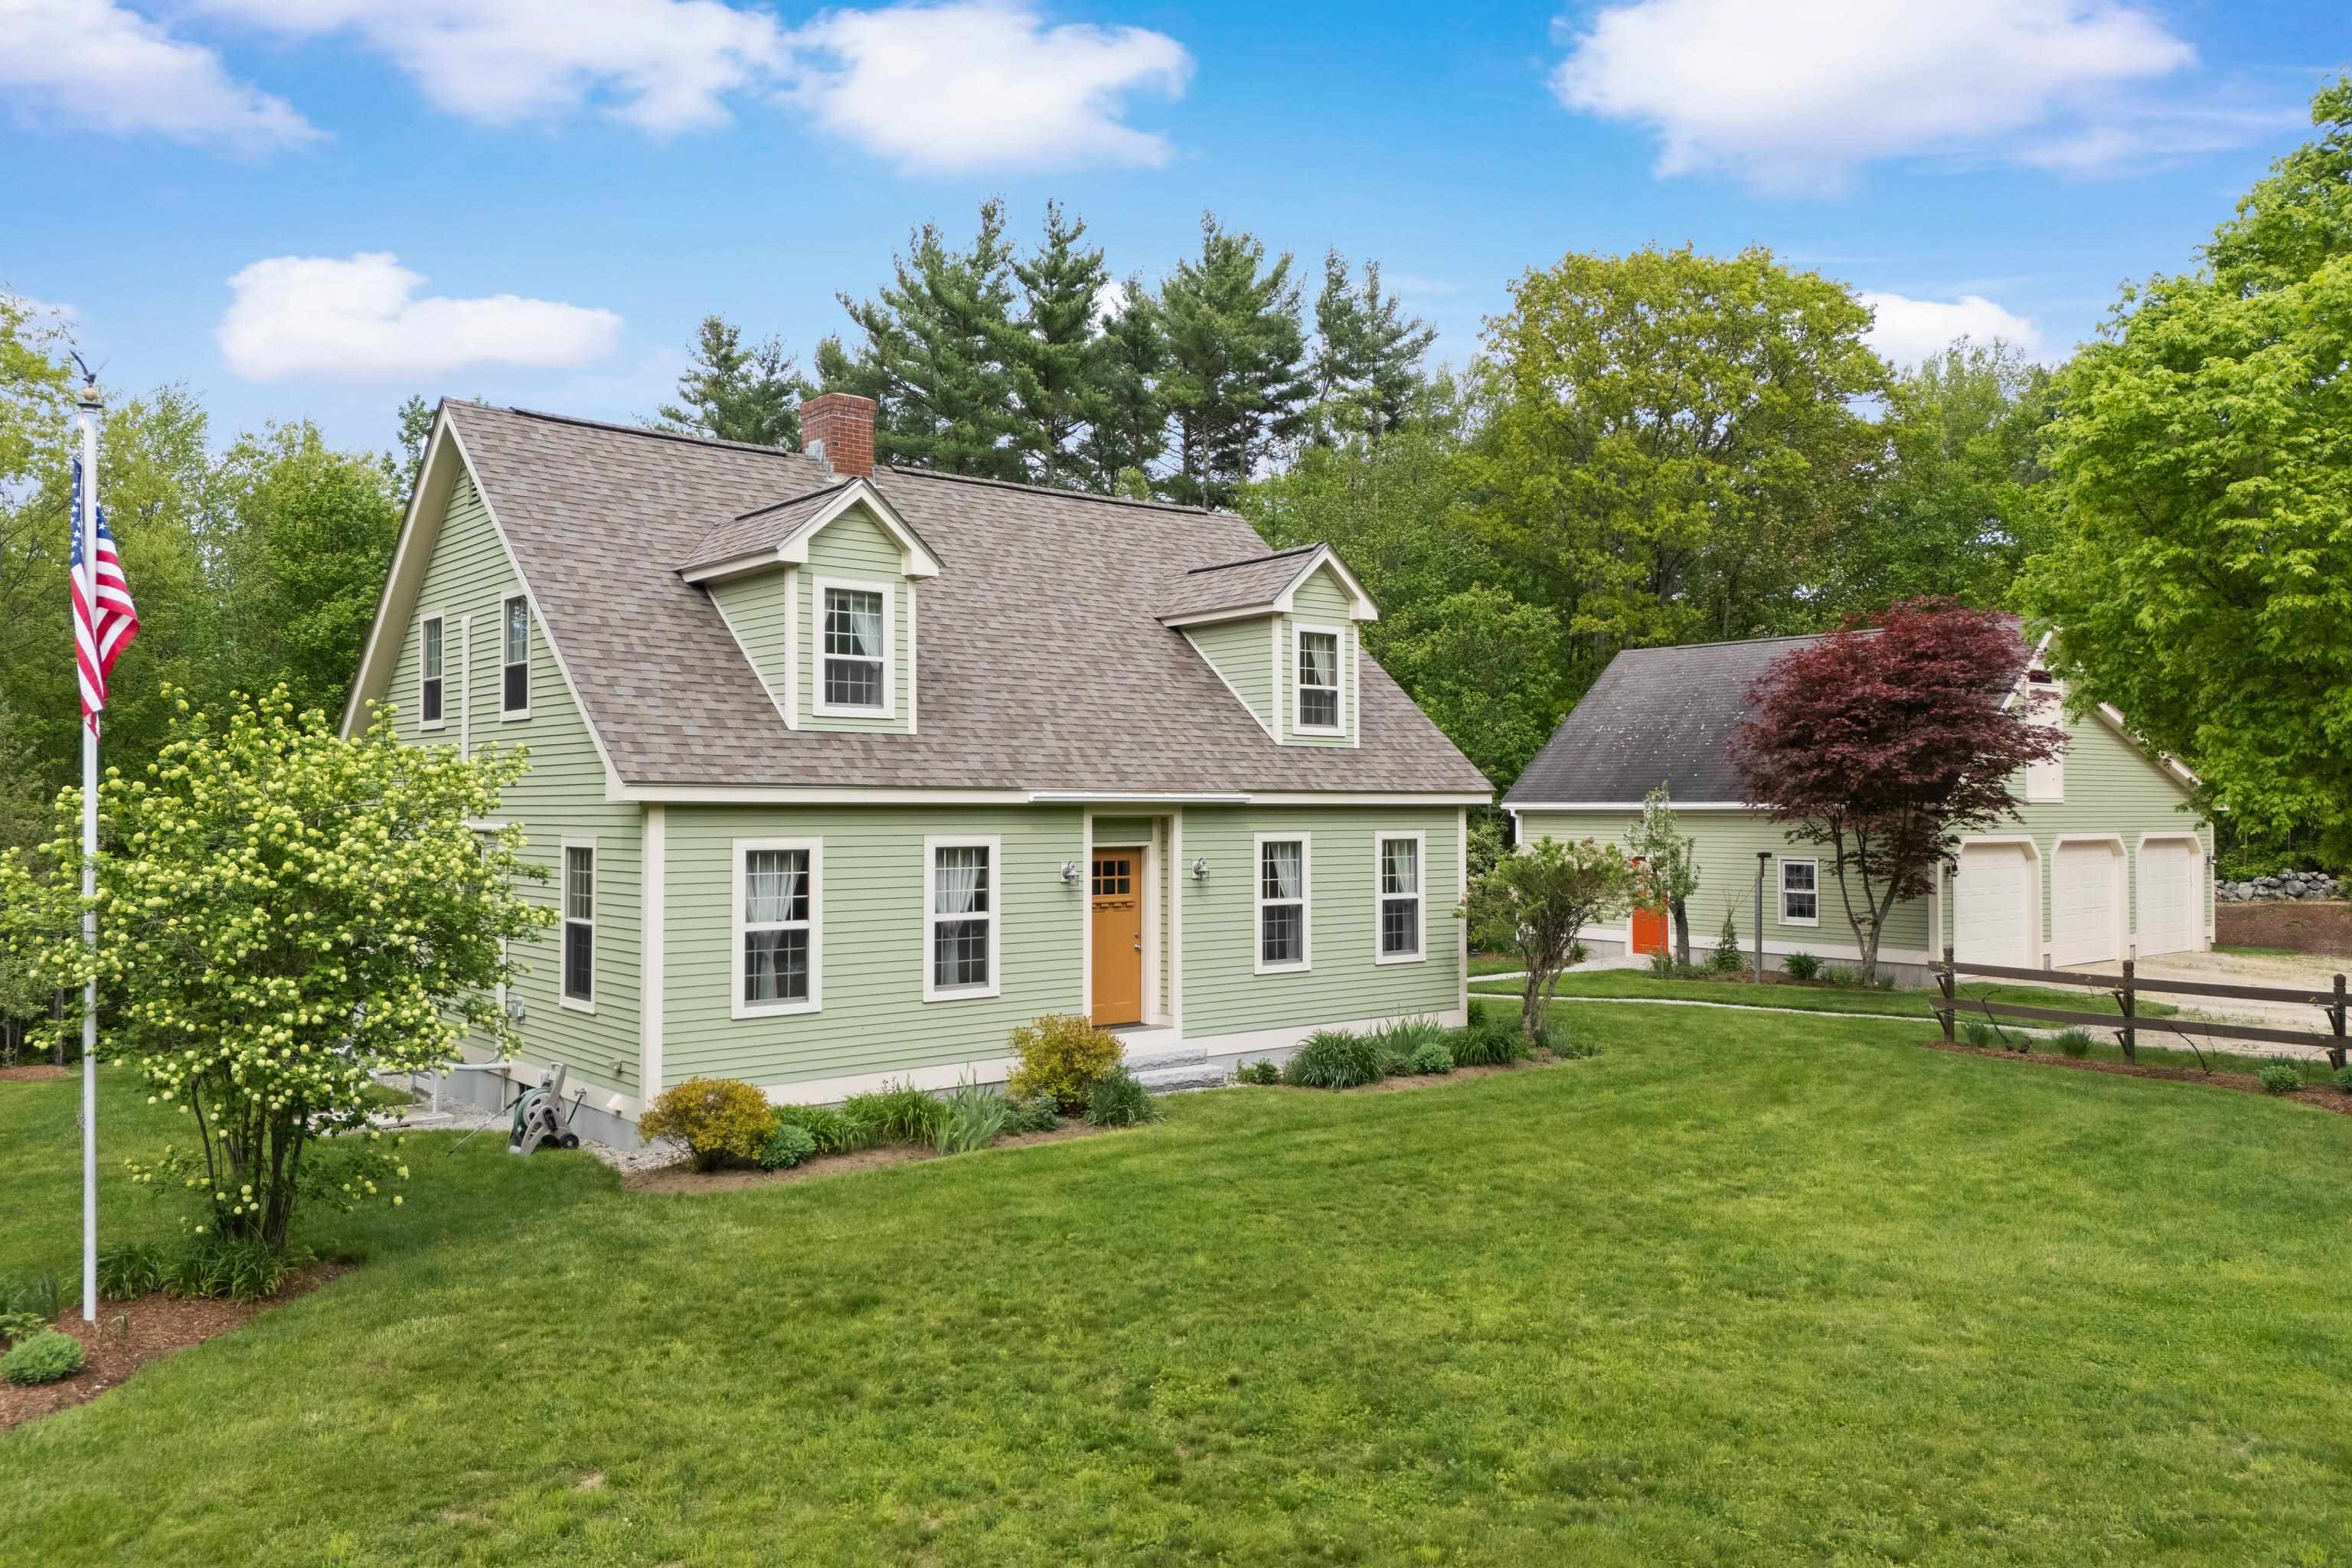
$675,000 $294 per sq.ft. Pittsfield NH Home »
Price Change! Reduced by $20,000 down 3% on June 24th 2026
3 Beds | 3 Baths | Total Sq. Ft. 2296 | Acres: 3.9
Listed on Saturday May 23, 2026
Description: Open house Saturday 6/27, from 10-12! Meticulously maintained and full of charm, this 3-bedroom home is set on a private 3.9-acre lot. Enter into the spacious kitchen featuring a gas stove, coffee bar, and eat-in dining area overlooking the deck and peaceful backyard. The flexible layout includes a dining room, living room, 3/4 bath, and a private office or optional bedroom on the main level. Upstairs you'll find a primary suite with an attached bathroom and walk-in closet, along with two additional bedrooms and a full bath. Enjoy the newly renovated deck overlooking the beautifully landscaped yard-complete with perennial gardens, blueberry bushes, apple trees, raised fenced garden beds, a fire pit area, and plenty of open yard space to relax or entertain. Energy efficiency shines with OWNED ground-mounted solar panels that produce enough electricity to run the entire home while maintaining only a minimal connection fee to the power grid. Primary heating is forced hot water with supplemental high-efficiency Jotul wood stove and mini-splits to help cool the house in the summer...and the house is wired for a generator to ensure peace of mind year-round. Additional highlights include a newer roof and a detached oversized 3-car garage with abundant storage space on both the first and second floor. A rare opportunity to enjoy country living with modern efficiency and meticulous care throughout. See Listing Details & 49 images.

$689,900 $338 per sq.ft. Pittsfield NH Home »
3 Beds | 3 Baths | Total Sq. Ft. 2040 | Acres: 2.81Listed on Tuesday May 5, 2026
Description: Check out this new Colonial home, presently under construction, sitting on 2.81 level acres with open fields and a wooded backyard in a quiet area of Pittsfield. This bright and cheery home features an attached 2-car garage with auto openers that leads into a half bath with laundry. The open kitchen and dining area comes fully applianced with white cabinets, under-counter lighting, granite counters, and a breakfast bar that opens to a dining nook and a back deck overlooking the field. The front of the home offers a large living room and family room with a partially open stairway featuring wood treads. The second floor includes a primary bedroom with an en-suite bath featuring double sinks and a large walk-in closet, along with two additional bedrooms and a full bath. Additionally, there is a full basement offering great potential for future expansion. Some facsimile photos used to show finished project See Listing Details & 30 images.

$1,300,000 $596 per sq.ft. Pittsfield NH Home »
3 Beds | 4 Baths | Total Sq. Ft. 2180 | Acres: 7.36Listed on Friday Jul 10, 2026
Description: Escape to your own slice of New Hampshire paradise with this beautifully maintained Cape Cod home, nestled on 7.36 scenic acres of rolling fields, mature woods, and abundant wildlife. Offering the perfect balance of privacy, functionality, and timeless charm, this exceptional property is ideal for those seeking peaceful country living without sacrificing modern conveniences. Built in 2003 and on the market for the first time, this thoughtfully designed home welcomes you with a bright foyer, warm natural woodwork, and sun-filled living spaces. The spacious living room features a cozy wood stove, creating the perfect gathering place during New England winters, while the formal dining room offers an inviting space for entertaining family and friends. The heart of the home is the well-appointed kitchen, complete with an oversized center island, breakfast nook, built-in oven, electric glass range, and ample workspace for everyday living or holiday gatherings. The warm, custom hickory cabinetry offers both beauty and functionality, featuring deep pot-and-pan drawers, convenient pull-out spice racks, and a full-height pantry with easy-access sliding shelves. The home features three generously sized bedrooms and four bathrooms, including a private primary suite with an en-suite bath and walk-in closet. An additional guest or in-law suite provides outstanding flexibility for multi-generational living, extended family, visitors or additional income. The walk-out basement offers abundant storage and future expansion potential, while the in-law apartment offers accessibility features including a vertical elevator lift, hard-surface flooring, grab bars, and an accessible washer and drye enhance convenience and comfort. Car enthusiasts, hobbyists, or business owners will appreciate the impressive heated five-car attached garage with direct access and automatic garage door openers, providing exceptional storage and workspace year round. See Listing Details & 60 images. Includes a Virtual Tour

$1,890,000 $688 per sq.ft. Pittsfield NH Home »
Waterfront on Pond Wild Goose Pond3 Beds | 2 Baths | Total Sq. Ft. 2748 | Acres: 32.46
Listed on Friday May 1, 2026
Description: Looking for the family compound? Here is your chance, 2 post and beam buildings, the main house and the other completed but would need to be hooked into well and septic. Set in the country, with open fields and woodlands with miles of trails meandering through untouched hardwood forest, down to historic spring fed Wild Goose Pond. Over 300 feet of owned waterfront on this quiet, peaceful, private lake, where loons gather and the fishing is incredible. Take the kayak out for a paddle to watch the sunset and you may encounter a curious loon, kingfishers, eagles, and hawks. Included with this remarkable property you will discover two stunning post and beam buildings, each with attached 2 car garage. Moving along down the paved driveway towards the back of the main house you will find a 3-room barn with one stall and storage area for hay and equipment and an additional 10 x 20-foot run-in shelter in the field behind the barn. A separate greenhouse, a waterfall garden and Koi Pond, a separate irrigation well and sprinkler system, and extensive rock wall landscaping. (see attachments re: each homes features) Centrally located in the lakes region, 30 minutes from Concord, 45 minutes from Portsmouth and just 1.5 hours from Boston. Presently a business running from 2nd post and beam, but offers so much more for the outdoor enthusiast, tell us your story. See Listing Details & 60 images.
Under Contract
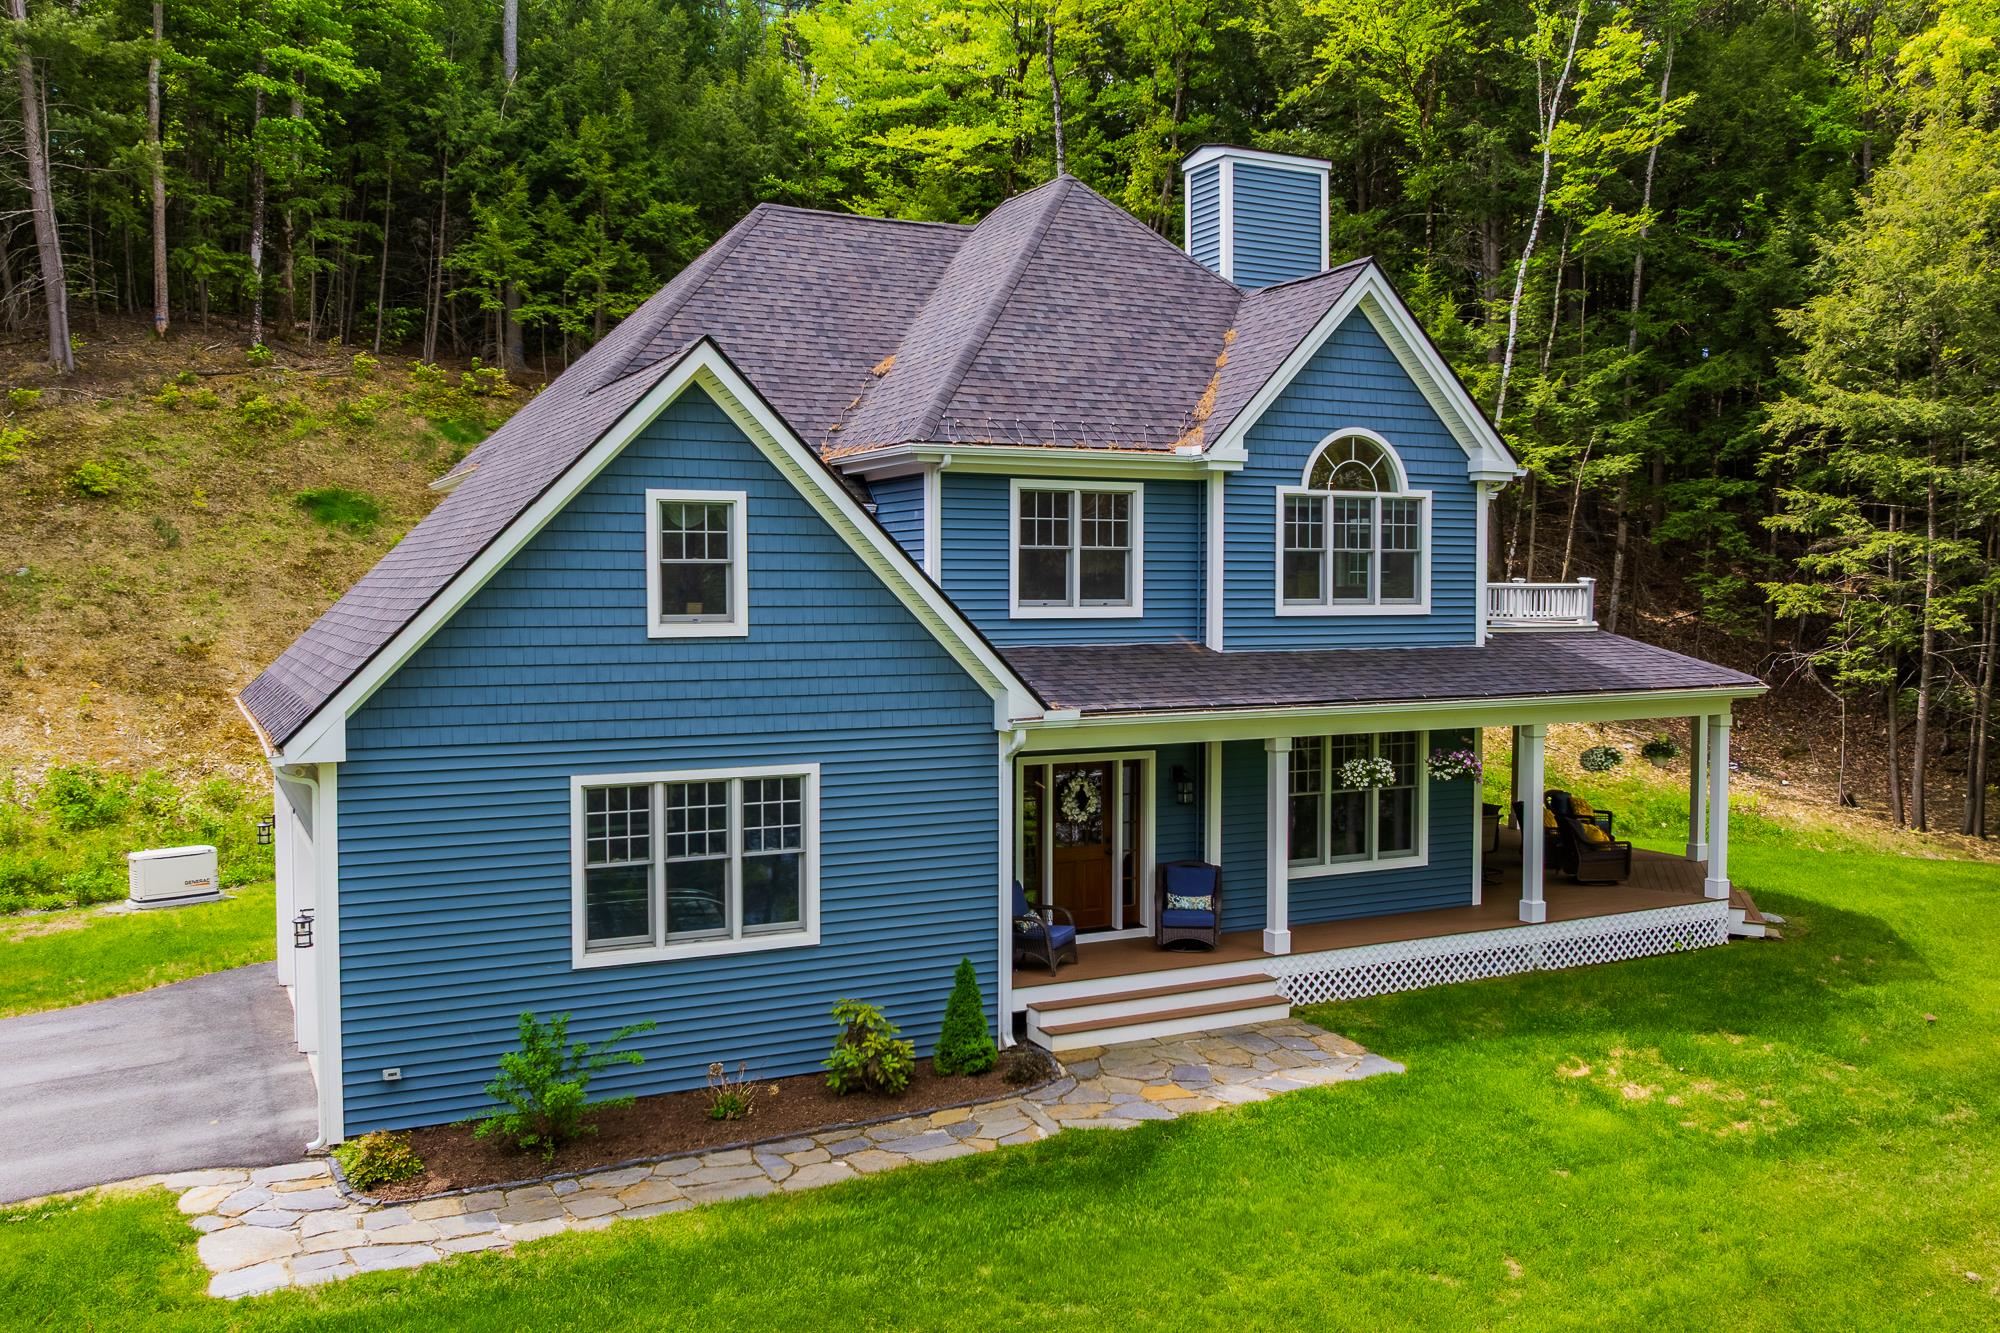
$999,000 $337 per sq.ft. Plainfield NH Home »
3 Beds | 3 Baths | Total Sq. Ft. 2966 | Acres: 11.5Listed on Thursday May 28, 2026
Description: Set on 11.5 private acres in scenic Plainfield, New Hampshire, this beautifully designed 2021 home offers the perfect balance of comfort, privacy, and modern living. The main living area is warm and welcoming, centered around a striking stone hearth with a propane fireplace. The bright kitchen opens seamlessly to the living and dining areas, creating an easy flow for everyday living and entertaining. An oversized 2-car garage offers direct entry into the home, while a dedicated laundry room and half bath are conveniently tucked just off the kitchen. A spacious wraparound deck expands the living space outdoors, providing a peaceful setting for summer dining, relaxing, and enjoying the surrounding landscape and water views. The primary suite features a beautifully appointed en suite bath and walk-in closet. The finished lower level offers a large sauna, flexible space for a gym, office, media room, or additional living area. A whole-house generator adds year-round peace of mind. Surrounded by nature yet conveniently located with easy access to Hanover, Lebanon, Shopping, Dartmouth College, and Dartmouth Hitchcock Medical Center, this property offers a wonderful blend of privacy, convenience, and Upper Valley living. See Listing Details & 60 images.
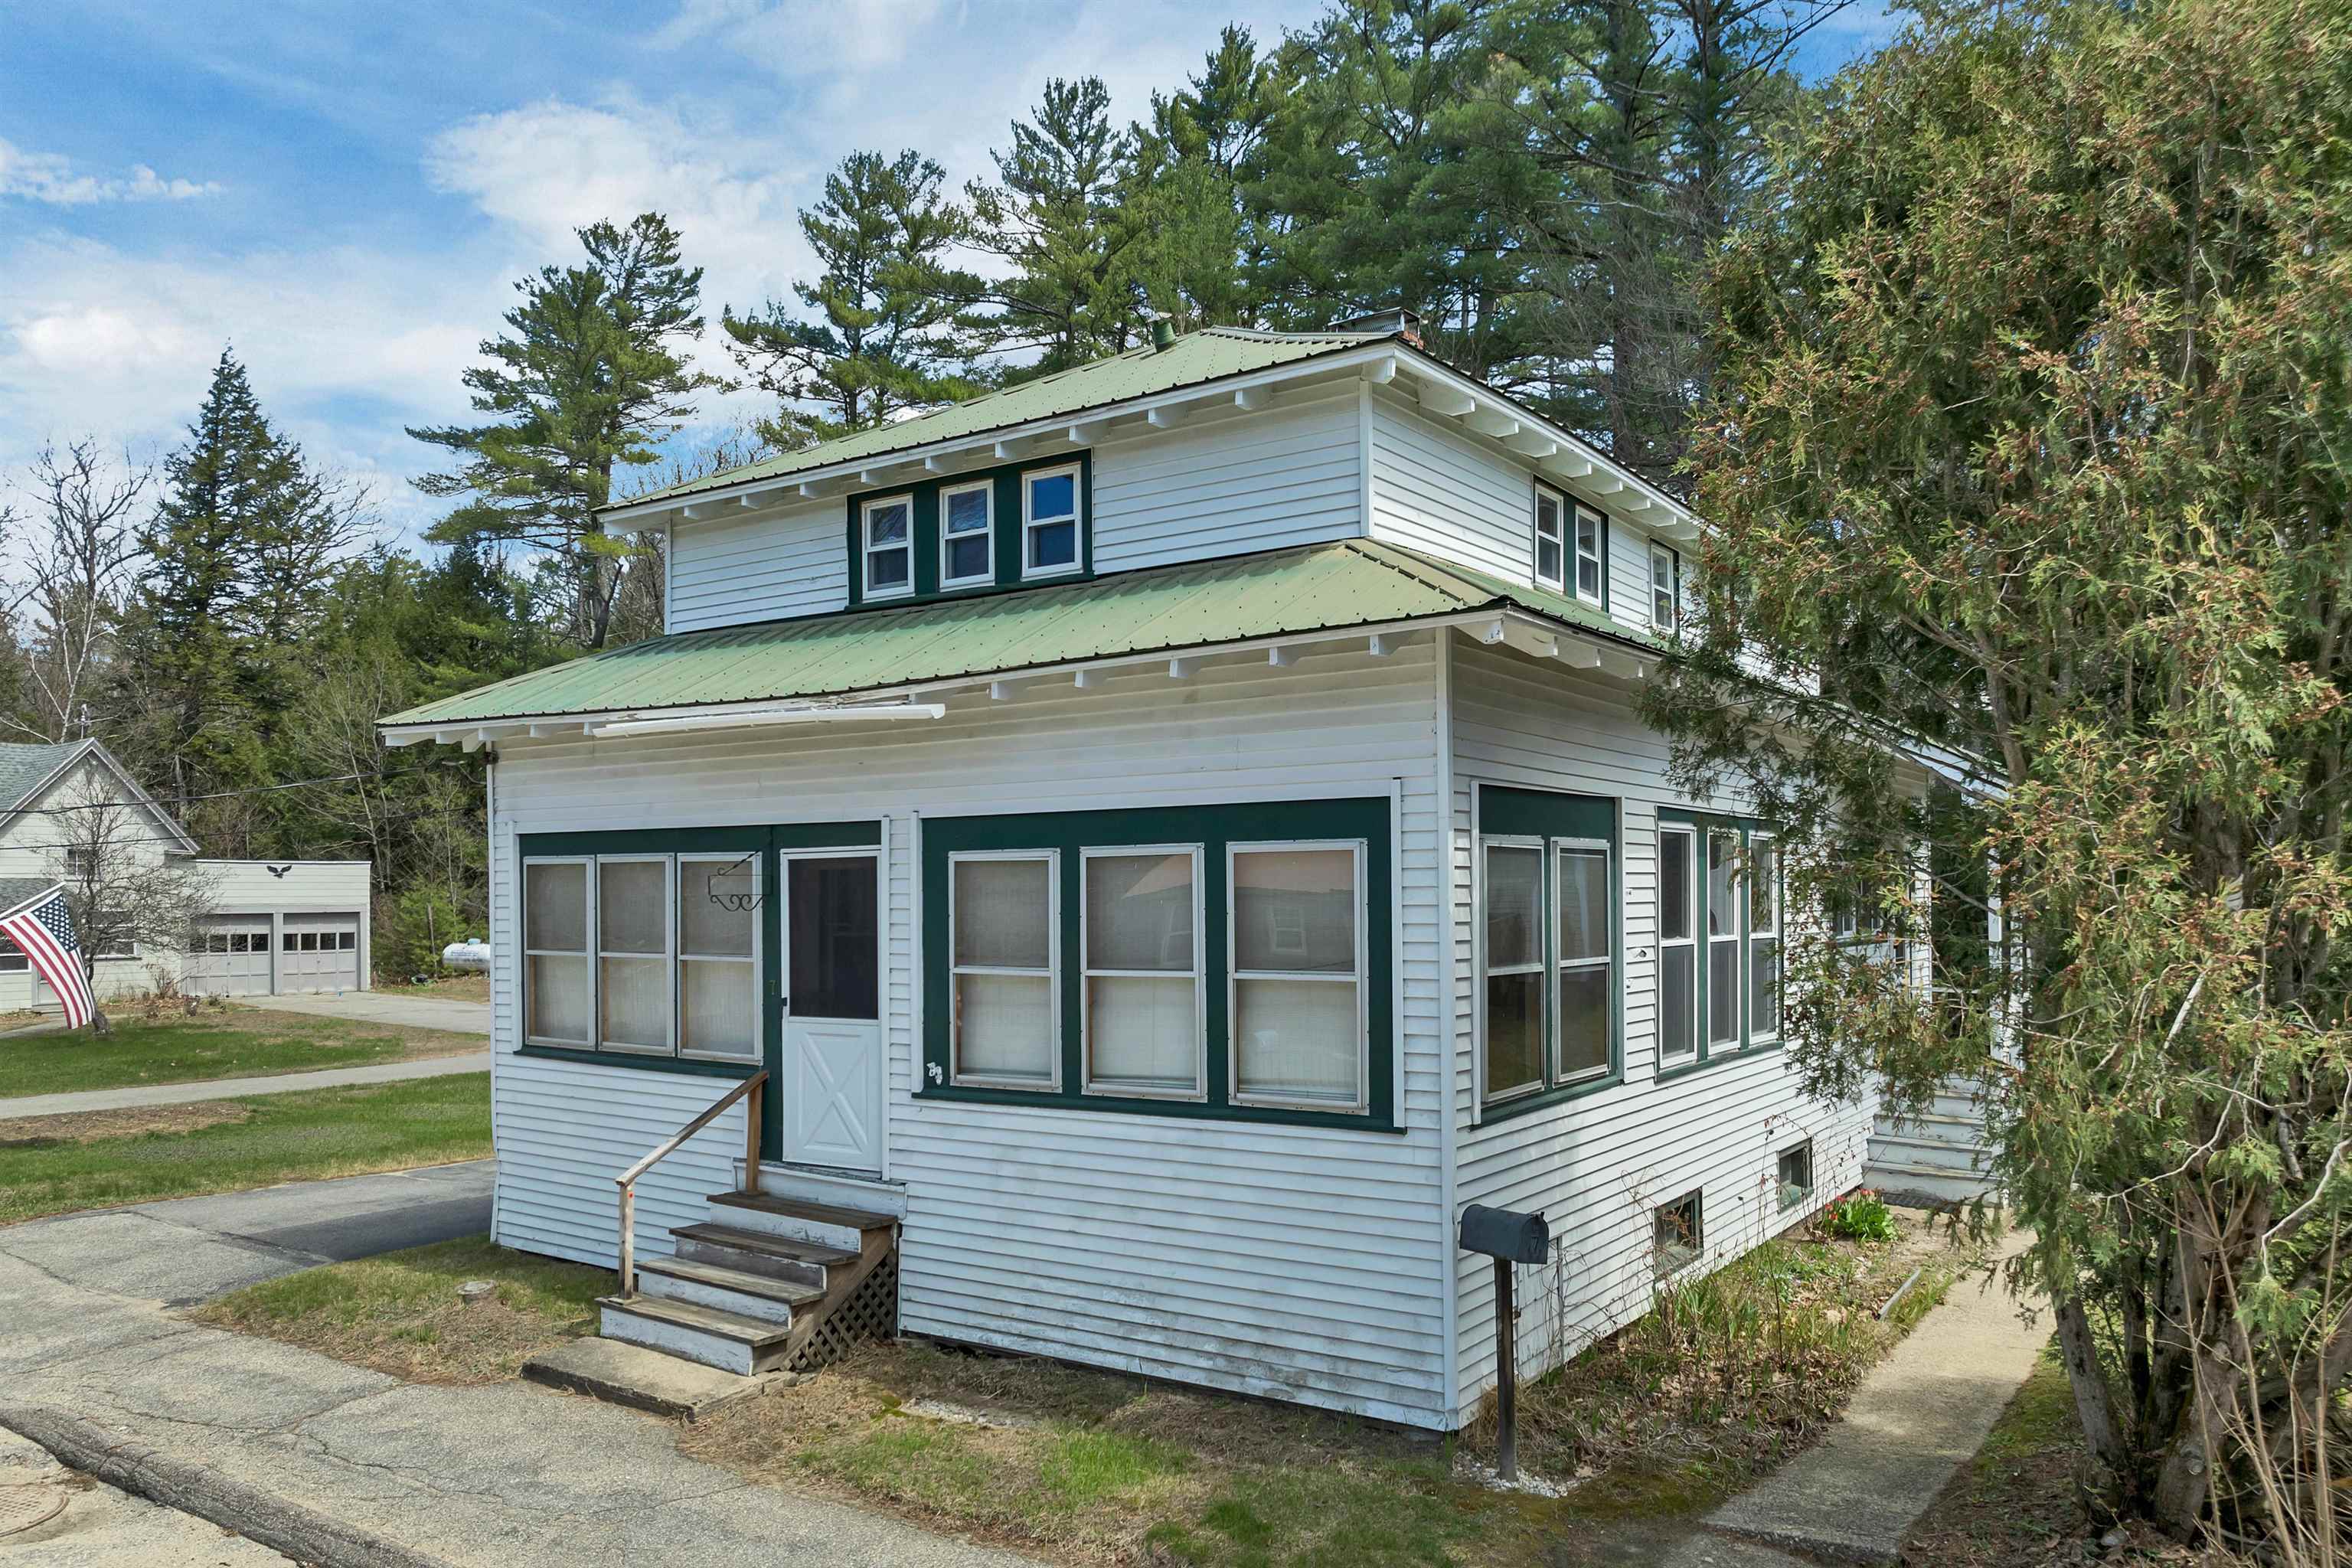
$264,800 $191 per sq.ft. Plymouth NH Home »
3 Beds | 2 Baths | Total Sq. Ft. 1389 | Acres: 0.31Listed on Monday Apr 27, 2026
Description: Bring your vision to this classic home located on a dead-end street in the heart of Plymouth. Offering 3 bedrooms and 2 baths with a traditional floor plan, the home is full of character and presents a great opportunity for buyers looking to build equity through updates and improvements. Inside, you'll find beautiful wood floors, a graceful staircase, and timeless architectural details that provide a strong foundation for restoration. The main level features a spacious living room, dining room, kitchen, and den, while the second floor offers three bedrooms and a full bath. An enclosed porch and full basement add to the home's functionality, along with an outbuilding for additional storage. Set on a manageable in-town lot, the property offers excellent walkability. Enjoy being just a short distance to Plymouth Elementary School, Plymouth Regional High School, downtown shops and restaurants, and Plymouth State University. With public water and sewer, a paved driveway, and a convenient location close to everything Plymouth has to offer, this home is ideal for investors, first-time buyers, or anyone looking to restore a classic property and make it their own. A rare chance to create value in one of Central New Hampshire's most desirable small-town settings. See Listing Details & 36 images. Includes a Virtual Tour
New Listing!

$290,000 $207 per sq.ft. Plymouth NH Home »
3 Beds | 2 Baths | Total Sq. Ft. 1404 | Acres: 0.23Listed on Wednesday Jul 22, 2026
Description: Welcome to 11 Page Street in Plymouth, New Hampshire! Nestled on a quiet dead-end road, this well-maintained double-wide manufactured home offers the perfect blend of peaceful country living and convenient access to downtown Plymouth, shopping, dining, and local amenities. Designed for comfortable one-level living, the home features updated insulation for improved energy efficiency and year-round comfort, insulated exterior doors, central air conditioning, a new roof, a new water heater with an expansion tank installed to current New Hampshire code requirements, and new smoke and carbon monoxide detectors for added peace of mind. Step outside to enjoy the spacious back deck--perfect for relaxing with your morning coffee or entertaining friends and family. The property also offers plenty of space for gardening, a one-car garage with an attached shed, plus an additional outbuilding, providing abundant storage for tools, hobbies, and outdoor equipment. Whether you're searching for a primary residence or a low-maintenance home in a quiet setting, this property combines comfort, functionality, and thoughtful updates in a desirable location. Sale is contingent upon the seller securing suitable housing. Please, no drive-bys. See Listing Details & 27 images.

$338,300 $234 per sq.ft. Plymouth NH Home »
3 Beds | 2 Baths | Total Sq. Ft. 1448 | Acres: 1.69Listed on Monday Dec 8, 2025
Description: This Cedar Cape is on-site and ready for you to own. Occupancy could occur by the end of August at The Woodlands in Plymouth, on Fairgrounds Road. Ritz-Craft's signature quality is evident in every detail, with thoughtfully designed classic Cape styles and flexible single- or two-story layouts. Homes are available at 910 sq. ft., 1,448 sq. ft., and 1,516 sq. ft. (the unit shown has an unfinished second level), with options for a first-floor bedroom or two-story designs with up to three bedrooms. The second story will also allow for access to storage above the garage. Each home features open-concept living, dining, and kitchen areas, private primary suites, one-step entries, fenced private backyards, a single-car attached garage with an option for a detached garage. The Woodlands includes 11 homes in a landscaped cul-de-sac setting with professional landscaping, irrigation, full maintenance, a playscape, basketball area, picnic space, and open gathering areas. All homes are built in a controlled environment for precision and durability. The $519 monthly lease covers land lease, trash, snow removal, irrigation, lawn maintenance, and a portion of the real estate tax. There are many options to suit your needs. Homes are priced from $319,300 (910 sq. ft. single-level), $338,300 (unfinished second level), to $421,700 (finished second level, 2-3 bedrooms), and $425,300 (finished second level, 2-3 bedrooms with third bath option). There are many local lenders ready to assist. Minutes from downtown Plymouth, shopping, medical facilities, and Plymouth State University, and just one turn from I-93, The Woodlands combines comfort, convenience, and community--a place you'll be proud to call home. No age restrictions. See Listing Details & 30 images.
